<-- style PDP --> 904-185 Legion Road, Toronto - Condo Apt for lease for $3,000
  • new
  • for lease

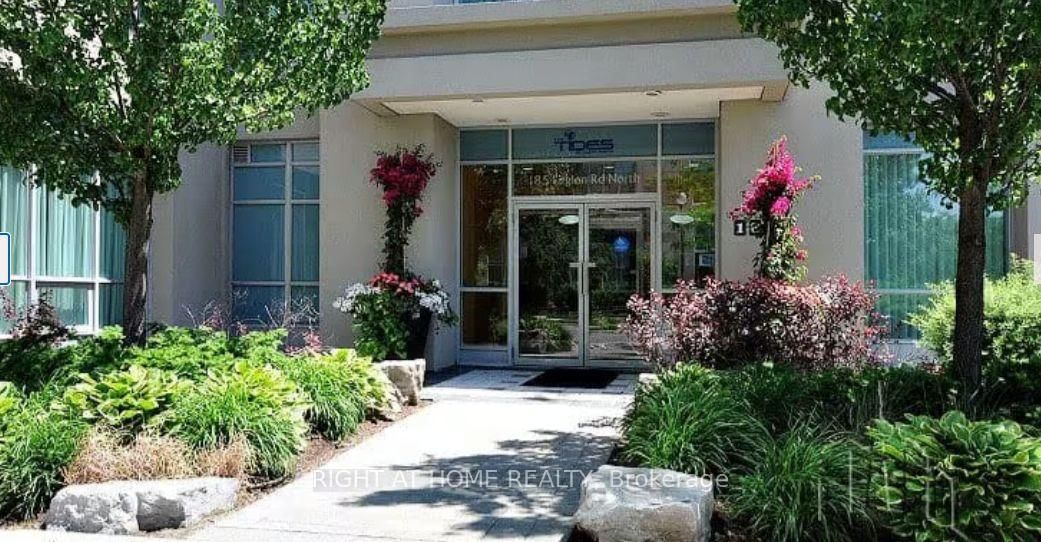
904-185 Legion Road

Toronto, Ontario, M8Y 0A1 - Mimico

$3,000

  • Neighbourhood

    Mimico

  • Major Intersection

    LEGION RD N AND MANITOBA

  • Listed Since: 1 day(s)

  • Last update: today

Overview

  • Property Type

    Condo Apt, Apartment

  • Bedrooms

    2

  • Bathrooms

    1

  • Square Feet

    700-799

  • Exposure

    North

  • Total Parking

    1 Underground Garage

  • Locker

    Owned

  • Furnished

    No

  • Balcony

    Open

Property Description

Property description for 904-185 Legion Road, Toronto

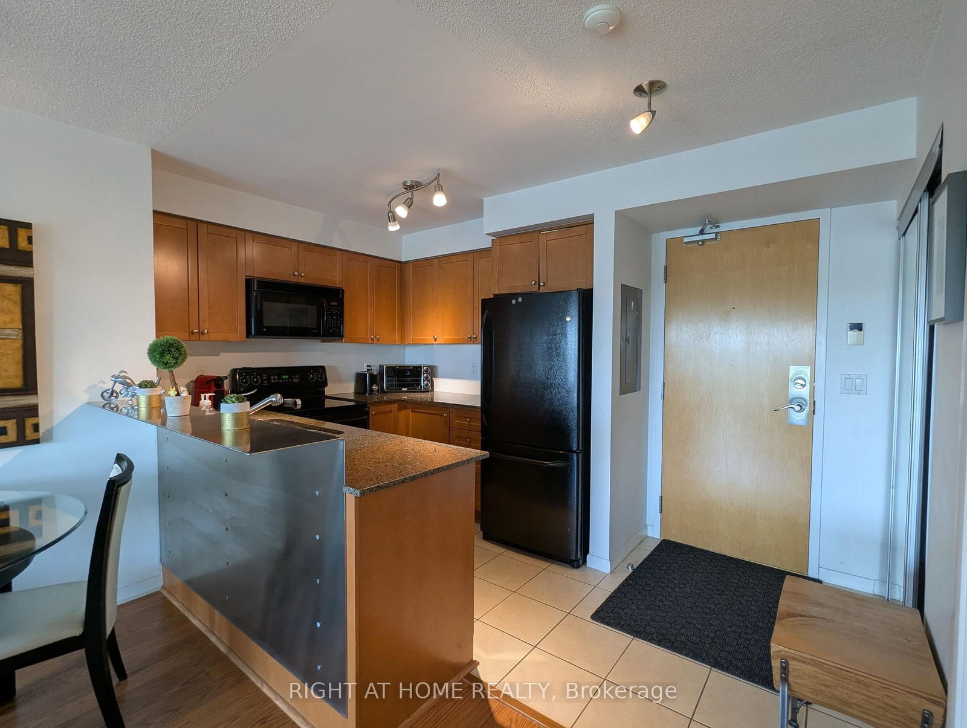
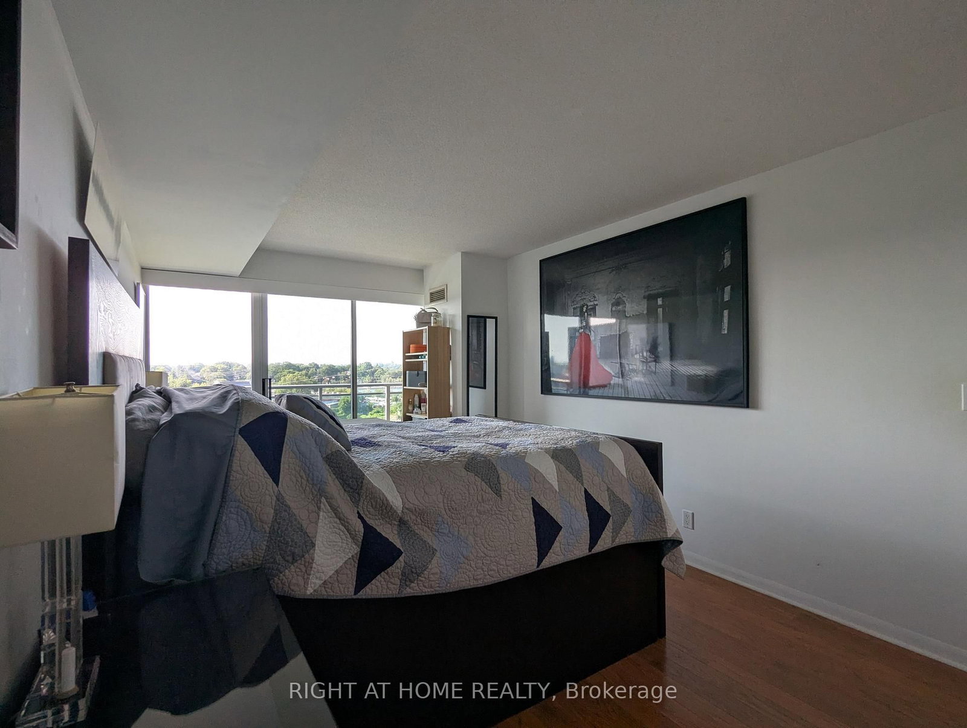
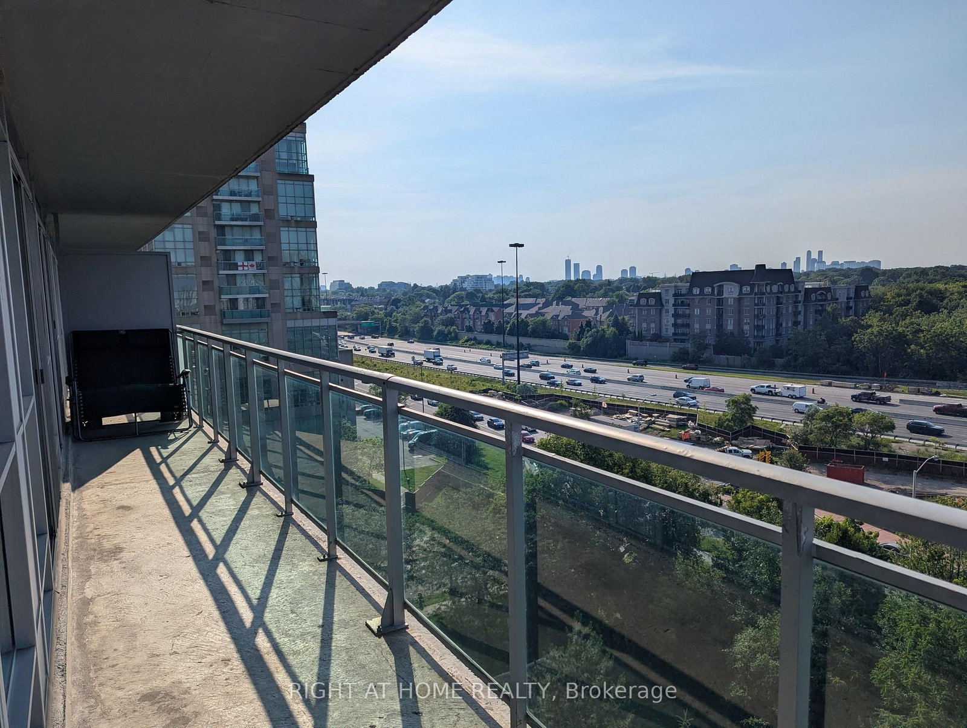
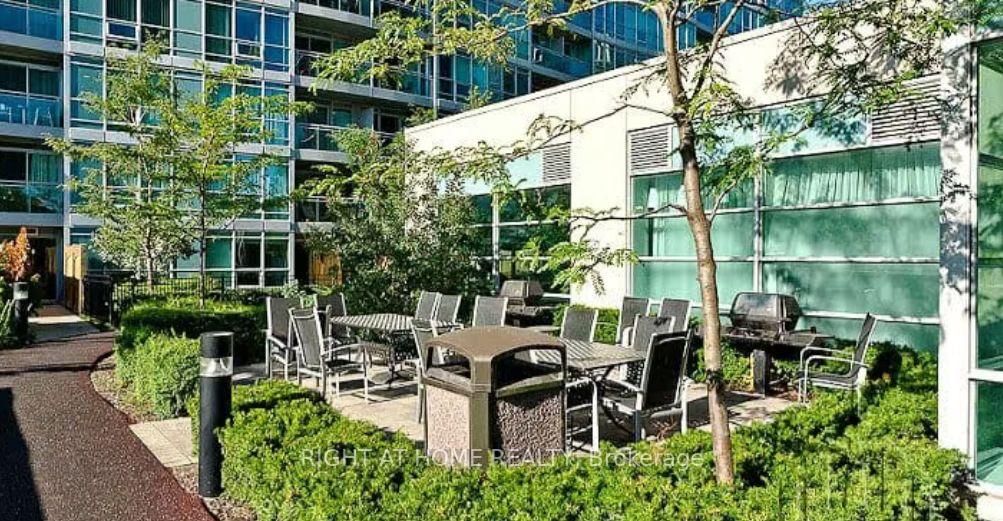
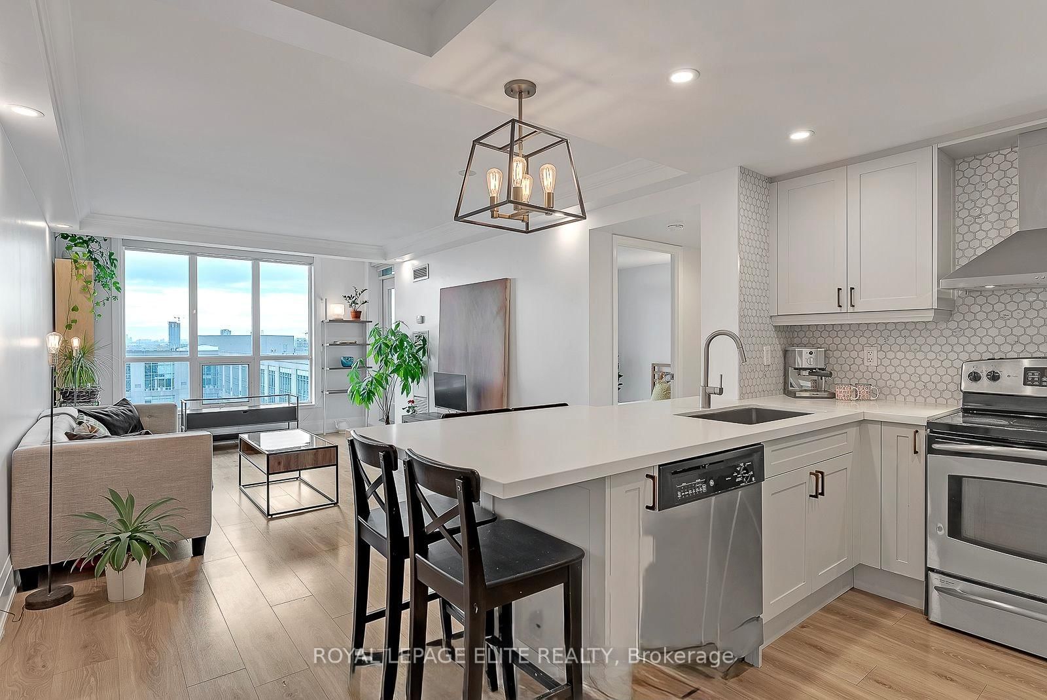
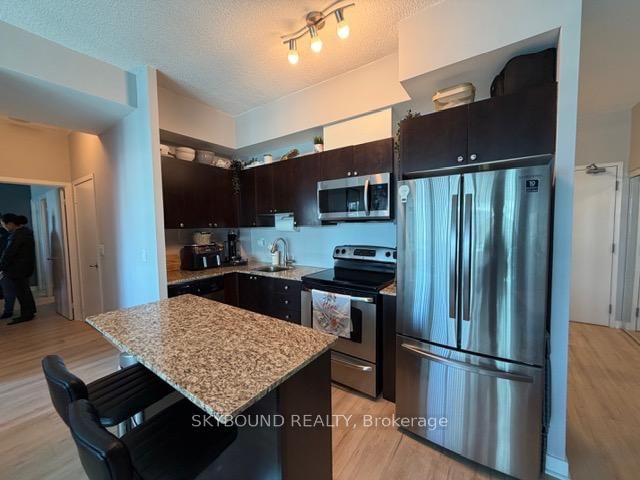
This bright split-layout condo offers ample living space and storage options. It features three large closets, a separate storage locker, and plenty of kitchen cabinets, ensuring you have room for all your belongings. The kitchen boasts abundant counter space, a double sink, a new Bosch dishwasher, and a glass cooktop, making cooking and cleaning a breeze.Two walkouts lead to a large balcony, where you can enjoy unobstructed views, perfect for late afternoons and even more stunning during beautiful sunsets. The spacious primary bedroom includes direct access to the bathroom, a large closet with built-in organizers, and floor-to-ceiling windows. Both bedrooms and the living room feature floor-to-ceiling windows outfitted with custom blackout blinds.The ensuite laundry includes a stacked dryer, a new oversized washing machine, and a closet organizer. Utilities such as heat, hydro, and water are included in the rent. Enjoy a variety of building amenities, including a 4th-floor terrace with a pool and running track, BBQ areas with dining spaces, outdoor and indoor hot tubs, an indoor sauna, a gym, two squash courts (with ping pong), a games room, craft room, movie theater, library, and a party room. Most importantly, there is a 24/7 concierge service, secure parking, guest parking, and guest suites available for rent. You'll be within walking distance of parks and the Mimico GO station, with TTC access right at your doorstep. Numerous restaurants, Shoppers Drug Mart, grocery stores, pharmacies, Tim Hortons, and Starbucks are just minutes away. Major routes like the Gardiner Expressway, Highway 427, and Lakeshore are easily accessible. The Tides at Mystic Pointe has everything you need right at your fingertips!

Listed by RIGHT AT HOME REALTY

  • MLS #

    W13569536

  • Sq. Ft

    700-799

  • Sq. Ft. Source

    MLS

  • Year Built

    Available Upon Request

  • Basement

    None

  • View

    Creek/Stream, Park/Greenbelt, Bridge, City

  • Garage

    Underground, 1 spaces

  • Parking Type

    Owned

  • Locker

    Owned

  • Pets Permitted

    Yes-with Restrictions

  • Exterior

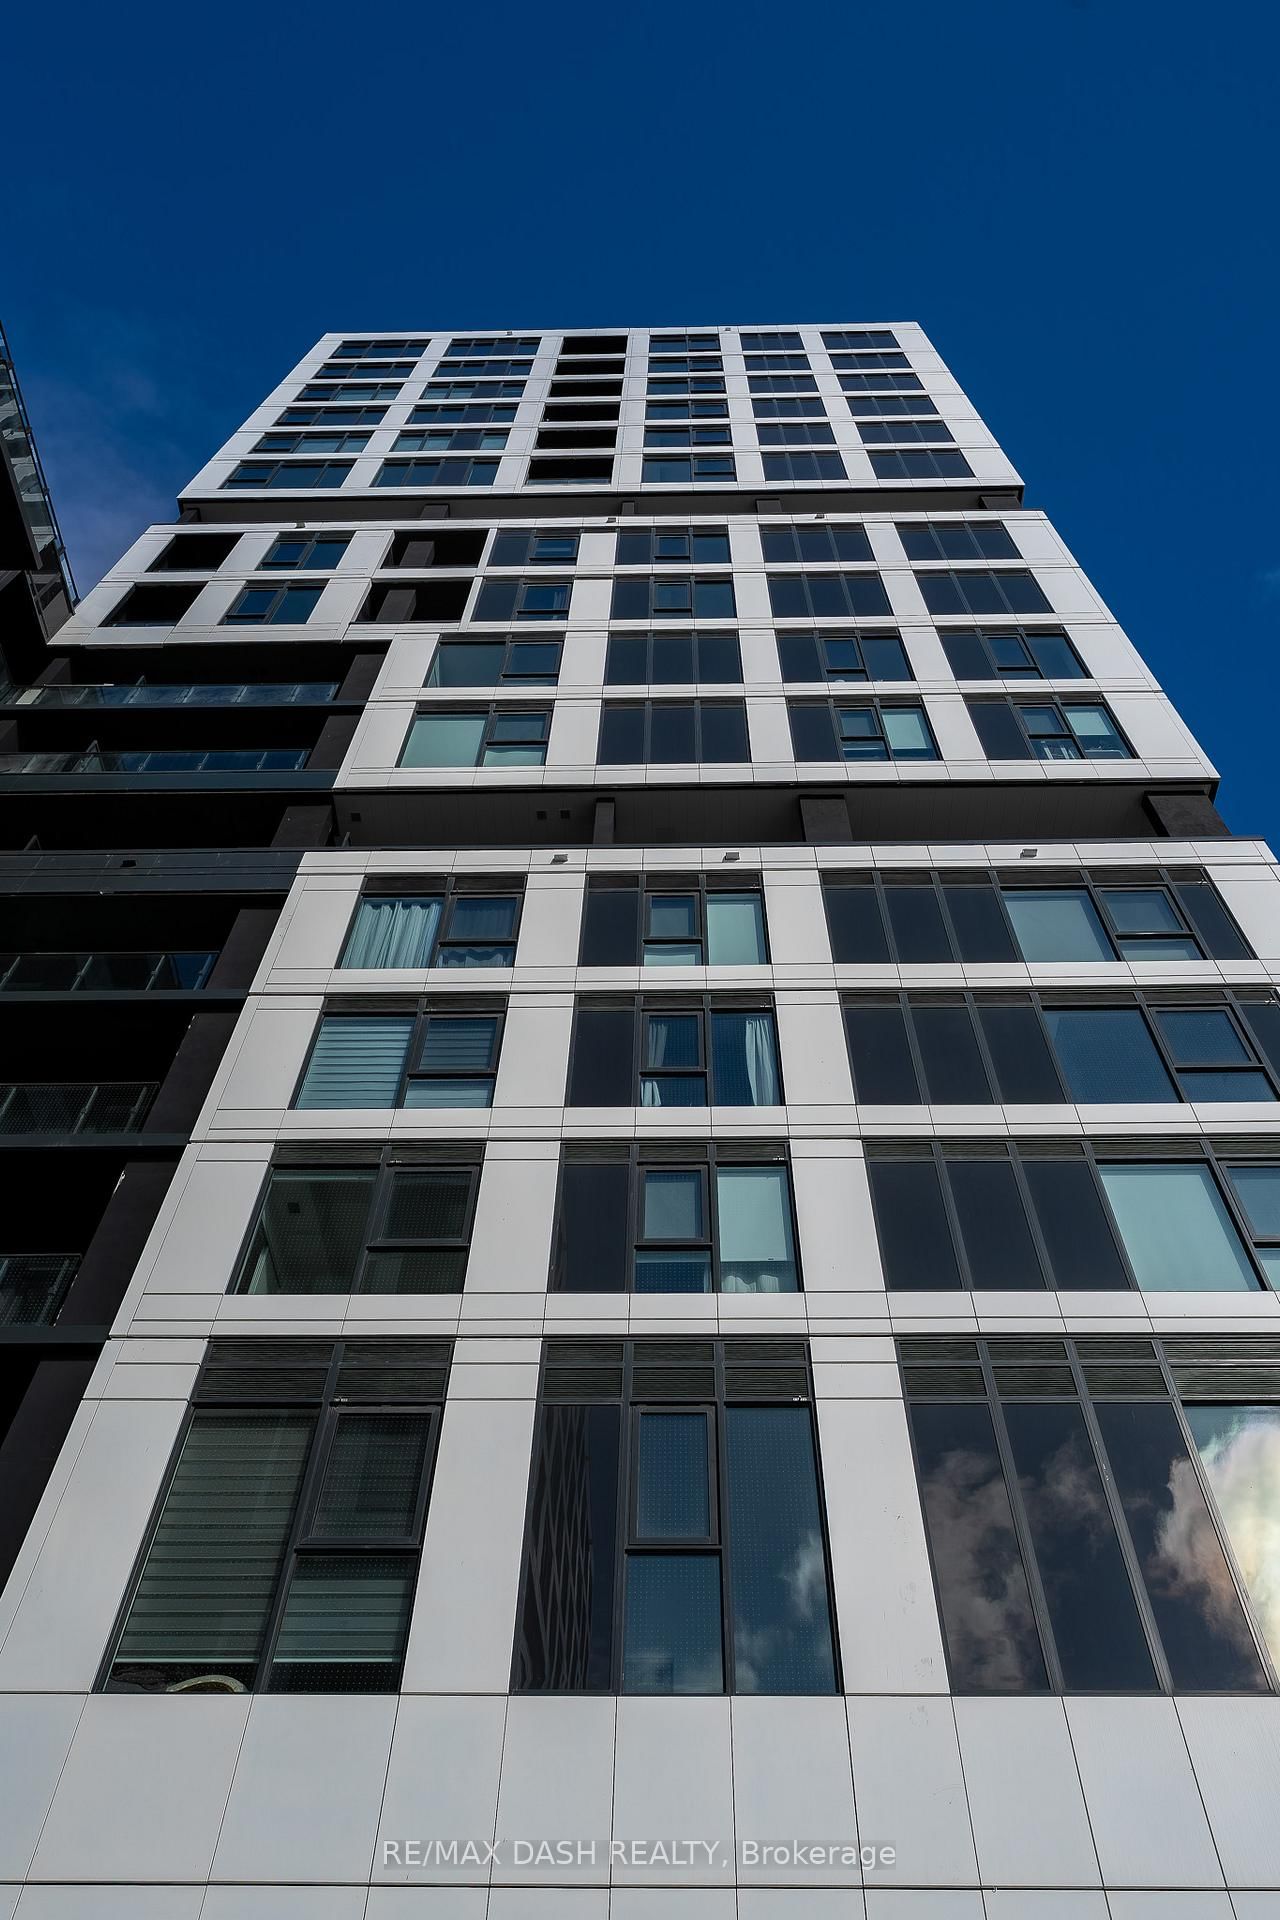
    Brick

  • Fireplace

    N

  • Security

    n/a

  • Elevator

    Y

  • Laundry Level

    Main

  • Building Amenities

    Guest Suites,Gym,Media Room,Outdoor Pool,Rooftop Deck/Garden,Squash/Racquet Court

  • Maintenance Fee Includes

    Heat, Hydro, Parking, Water

  • Property Management

    Crossbridge Condominium Services

  • Heat

    Forced Air

  • A/C

    Central Air

  • Water

    n/a

  • Water Supply

    n/a

  • Central Vac

    N

  • Cert Level

    n/a

  • Energy Cert

    n/a

  • Kitchen

    2.41 x 2.35 ft Main level

    Breakfast Bar, Tile Floor, Backsplash

  • Dining

    3.13 x 2.35 ft Main level

    Laminate, Open Concept

  • Living

    3.4 x 3.13 ft Main level

    W/O To Balcony, Window Flr to Ceil, Open Concept

  • Primary

    3.64 x 3.23 ft Main level

    Large Closet, Laminate, W/O To Balcony

  • Bathroom

    2.54 x 2.36 ft Main level

    4 Pc Bath, Combined W/Laundry, Tile Floor

  • 2nd Br

    3.35 x 3.13 ft Main level

    Window Flr to Ceil, Large Closet, Laminate

  • MLS #

    W13569536

  • Sq. Ft

    700-799

  • Sq. Ft. Source

    MLS

  • Year Built

    Available Upon Request

  • Basement

    None

  • View

    Creek/Stream, Park/Greenbelt, Bridge, City

  • Garage

    Underground, 1 spaces

  • Parking Type

    Owned

  • Locker

    Owned

  • Pets Permitted

    Yes-with Restrictions

  • Exterior

    Brick

  • Fireplace

    N

  • Security

    n/a

  • Elevator

    Y

  • Laundry Level

    Main

  • Building Amenities

    Guest Suites,Gym,Media Room,Outdoor Pool,Rooftop Deck/Garden,Squash/Racquet Court

  • Maintenance Fee Includes

    Heat, Hydro, Parking, Water

  • Property Management

    Crossbridge Condominium Services

  • Heat

    Forced Air

  • A/C

    Central Air

  • Water

    n/a

  • Water Supply

    n/a

  • Central Vac

    N

  • Cert Level

    n/a

  • Energy Cert

    n/a

  • Kitchen

    2.41 x 2.35 ft Main level

    Breakfast Bar, Tile Floor, Backsplash

  • Dining

    3.13 x 2.35 ft Main level

    Laminate, Open Concept

  • Living

    3.4 x 3.13 ft Main level

    W/O To Balcony, Window Flr to Ceil, Open Concept

  • Primary

    3.64 x 3.23 ft Main level

    Large Closet, Laminate, W/O To Balcony

  • Bathroom

    2.54 x 2.36 ft Main level

    4 Pc Bath, Combined W/Laundry, Tile Floor

  • 2nd Br

    3.35 x 3.13 ft Main level

    Window Flr to Ceil, Large Closet, Laminate

Thinking of Selling?

Find Out Your Home’s Value in Today’s Market!

No Email or Signup is required to view your home estimate.

estimate your home value

Contact Manoj Kukreja

Sales Representative,
Century 21 People’s Choice Realty Inc.,
Brokerage
(647) 576 - 2100

Manoj profile avatar

Inventory Graph

10 9 8 7 6 5 4 3 2 1 0 1 Months of inventory SELLER'S Market BALANCED Market BUYER'S Market

Thinking of Selling?

Find Out Your Home’s Value in Today’s Market!

No Email or Signup is required to view your home estimate.

estimate your home value

Contact Manoj Kukreja

Sales Representative, Century 21 People’s Choice Realty Inc., Brokerage
(647) 576 - 2100

Manoj profile avatar

Recent Sold Listings in Mimico, Toronto

Popular Cities